Анализ планировки квартиры с выделенными зонами
 Homi
Homi
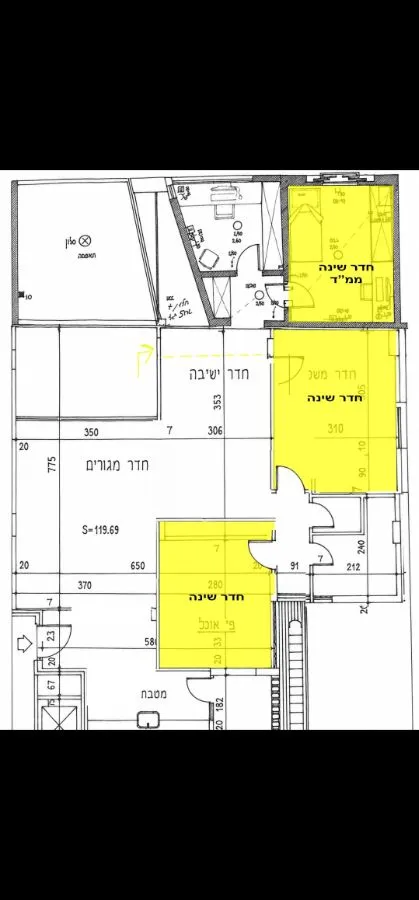
This image appears to be a floor plan with some areas highlighted in yellow. The text on the plan is in Hebrew. Here's a breakdown of what can be identified:
Highlighted Areas (Yellow):
- Top Right: "חדר שינה ממ"ד" (Kheder Shena Mamad) - This translates to "Bedroom Mamad". A Mamad (מרחב מוגן דירתי - Dirati Mugan Merhav) is a reinforced safe room found in Israeli residential buildings, designed to withstand missile attacks.
- Middle Right: "חדר מש" (Kheder Mes) and "חדר שינה" (Kheder Shena) - This likely indicates a "Living Room" (חדר מש) and "Bedroom" (חדר שינה).
- Bottom Middle: "חדר שינה" (Kheder Shena) and "פי' אוכל" (Pi' Okhel) - This translates to "Bedroom" (חדר שינה) and "Dining Area" (פי' אוכל).
Other Identified Areas:
- Middle Left: "חדר ישיבה" (Kheder Yeshiva) - This translates to "Living Room" or "Sitting Room".
- Bottom Left: "חדר מגורים" (Kheder Megurim) - This translates to "Living Quarters" or "Residential Room".
- Bottom Left (below "חדר מגורים"): "S=119.69" - This likely represents the area of the "חדר מגורים" in square meters.
- Bottom Left (below "חדר ישיבה"): "מטבח" (Mitbakh) - This translates to "Kitchen".
Dimensions and Measurements:
There are numerous numerical annotations on the plan, indicating lengths and widths of rooms and walls in centimeters. For example:
- 350, 7, 306, 775, 20, 370, 650, 280, 310, 90, 10, 240, 212, 91, 7, 58, 20, 33, 182, 67, 23, 7.
General Observations:
The plan seems to depict a residential unit, possibly an apartment or a house, with distinct areas for bedrooms, living spaces, a kitchen, and a dining area. The inclusion of a "Mamad" highlights its location in Israel.
Homi
I understand you'd like to transform this 2D floor plan into a 3D model. Unfortunately, I cannot directly create 3D models from images. My capabilities are limited to analyzing and generating text-based content.
However, I can guide you on how you might achieve this:
-
3D Modeling Software: You would need to use specialized 3D modeling software. Some popular options include:
- SketchUp: Known for its user-friendliness, it's a good choice for architectural modeling.
- Blender: A powerful, free, and open-source option with a steeper learning curve but extensive capabilities.
- AutoCAD/Revit: Industry-standard software for professional architectural and engineering design, offering advanced features for 3D modeling and BIM (Building Information Modeling).
-
Process:
- Import the Floor Plan: Most 3D modeling software allows you to import an image as a reference. You would then trace over the walls and rooms to create the 2D base.
- Extrude Walls: Once the 2D layout is created, you can extrude the lines to give the walls height, creating the basic 3D structure.
- Add Details: You would then add details like doors, windows, furniture, and textures to make the model more realistic.
-
Online Services: There might be online services that offer automated or semi-automated conversion of 2D floor plans to 3D models. You could search for terms like "2D floor plan to 3D model converter" or "AI floor plan to 3D".
If you're interested in exploring tools that can help with design and visualization, you might find them on our platform.
Homi
I understand you're asking if Homiwork can perform the 3D conversion for free.
While Homiwork offers a variety of tools and AI-powered features, the creation of a 3D model from a 2D floor plan is a complex task that typically requires specialized software and significant processing power. Currently, this specific functionality is not available for free on our platform.
For 3D modeling, you would generally need to use dedicated software as mentioned before, or explore specialized online services.
If you're interested in exploring other design and visualization tools that Homiwork does offer, you can check them out here:
Homi
I understand you've seen examples on our website that appear to be 3D renderings derived from floor plans. It's possible that those examples were generated using specific tools or features that might not be universally available or free.
While I cannot directly convert your floor plan into a 3D model, I can help you explore the possibilities. If you're interested in seeing what kind of design and visualization tools are available, you can visit our platform.
Homi